
Utah storefront systems have to handle a lot. Along the Wasatch Front, buildings face snowy winters, hot dry summers, strong sun at altitude, and seismic rules tied to the Wasatch Fault. At the same time, retail and office owners want bright, modern entrances that draw people in. Choosing the right system balances all of these needs. This guide explains the main options for retail and office buildings in Utah and how to pick the best fit.
Owners, developers, architects, and tenants from Ogden to Salt Lake City to Provo and St. George will find it useful.
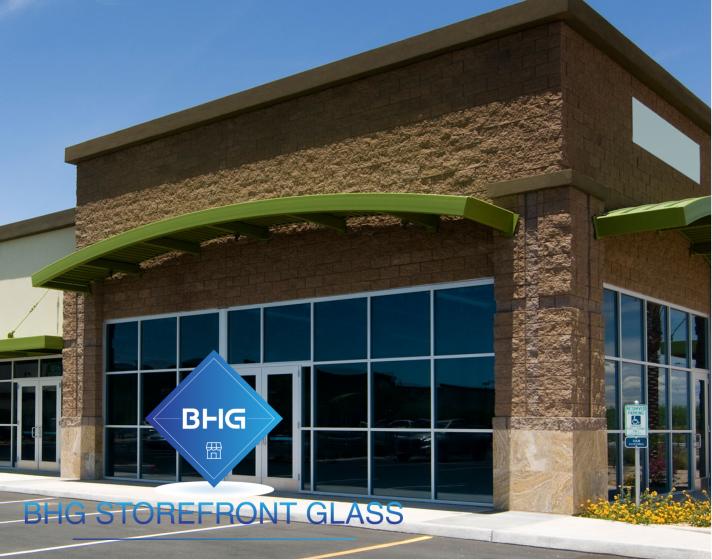
What a Storefront System Includes
Simply put, a storefront system is the framing, glass, and doors that fill a ground-floor opening. Most systems use extruded aluminum frames. Glass sits in the frames, held by gaskets or glazing tape. Entry doors, hardware, and sometimes transoms complete the system. Each part affects how the storefront looks, performs, and lasts.
Why Utah Conditions Matter
Utah’s climate is demanding. The National Weather Service Salt Lake City office tracks the big swings each season. Winter nights often drop well below freezing, while summer days can top 100 degrees in many valleys. In addition, high-altitude sun is intense. Snow and ice can pile up at entrances. Inversions trap cold air in the valleys for days. So Utah storefront systems must handle heat, cold, and moisture without fogging, leaking, or drafting.
Framing Options for Utah Storefront Systems
In general, framing comes in a few main styles:
- Non-thermal frames are simple and affordable but let heat and cold pass through the metal
- Thermally broken frames add an insulating barrier inside the frame, reducing condensation and drafts
- Deeper frames carry larger glass panels and higher wind loads
- Front-set, center-set, or back-set frames change how the glass sits and how the storefront looks
In Utah’s cold winters, thermally broken frames are often the best choice. They keep the inside face of the frame warmer, which helps prevent frost and condensation.
Glass Choices
Glass shapes comfort, energy use, and appearance. Most new storefronts use insulated glass units. A low-e coating holds warmth inside in January and blocks heat in July. Codes also call for tempered or laminated glass at doors and low panes. Laminated glass adds security, which many retailers value. So match the glass to the building’s use and orientation.
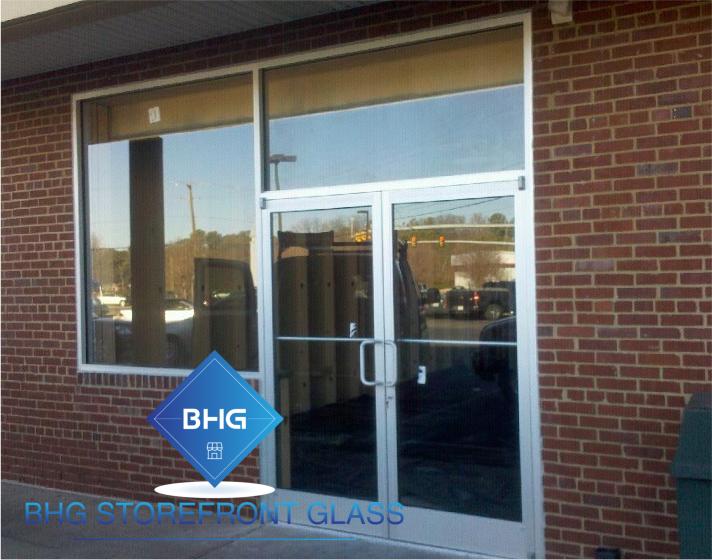
Utah Storefront Systems for Retail Buildings
Retailers want visibility. They want passersby to spot merchandise from the curb. That makes clear or barely tinted glass the usual pick. Big lites and thin mullions keep the front feeling open. In addition, retailers often need wide entries for carts and deliveries. Security matters too, so many choose laminated glass and strong locks. Shopping centers may also set design rules for frame colors and sign zones.
Utah Storefront Systems for Office Buildings
By contrast, office entrances have different goals. They should feel professional, welcoming, and secure. Many offices add vestibules to keep cold air out in winter. Access control, such as card readers, often ties into the doors. In addition, office lobbies may use taller glass and transoms to bring in daylight. Glare control can matter more than in retail, since staff work near the windows.
Door Choices
Doors take the most wear in any storefront. Common options include:
- Narrow, medium, or wide stile aluminum doors
- All-glass doors with rails or patch fittings
- Automatic sliding or swing doors
- Revolving doors for busy office lobbies
Pair each door with hardware rated for its traffic. In addition, choose thresholds and weatherstripping that hold up to snow and ice.
Seismic and Structural Considerations
Parts of Utah face seismic risk. So building codes require storefronts to handle movement. Frames, anchors, and glass setting methods must allow for small shifts without breaking glass. Larger storefronts may need engineering. Your glazing contractor and engineer will design the system to meet local requirements.
Energy Codes in Utah
Utah adopts energy codes that set limits on how much heat storefront glass can let through. New storefronts must meet these limits. Usually, that means dual-pane low-e glass set in frames with a thermal break. Meeting code also lowers heating and cooling costs, which helps tenants and owners alike.
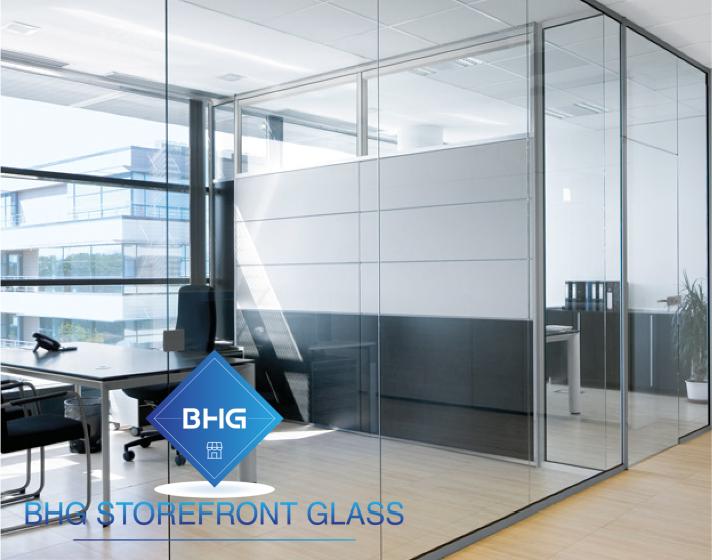
Utah Storefront Systems for Mixed-Use Buildings
Mixed-use buildings are growing fast along the Wasatch Front, from downtown Salt Lake City to Lehi and Draper. These buildings combine shops on the ground floor with offices or apartments above. So the storefront must suit several users at once. Retail bays need visibility. Lobby entrances need security and weather protection. In addition, the storefront design often has to match the upper floors. Planning Utah storefront systems for mixed-use projects means balancing all of these goals with one consistent look.
Snow, Ice, and Entrances
Winter is hard on entrances. Snow piles up against doors. Ice forms on thresholds. Salt and grit wear down seals. So choose sturdy thresholds and heavy-duty weatherstripping. Heated mats or canopies can help at busy doors. In addition, train staff to clear snow gently, so shovels do not damage the frames.
Maintenance in Utah’s Climate
Good maintenance extends a storefront’s life. Clear snow and ice from thresholds carefully to avoid damaging seals. Check weatherstripping before winter. Clean weep holes so meltwater can drain. In addition, adjust door closers seasonally, since cold weather can slow them. Our Utah commercial glass repair team handles maintenance and repairs statewide.
Working With Landlords and Centers
Many Utah retail and office tenants lease space in managed centers. These centers often set rules for storefront colors, glass, and signs. So review the rules before you choose a system. In addition, ask whether the landlord provides the storefront or expects the tenant to install it. Finally, get landlord approval in writing before ordering materials.
Licensing and Permits in Utah
In Utah, contractors are licensed through the state’s Division of Professional Licensing. So check that your glazing contractor holds the right license. In addition, most new storefronts need a building permit from the local city or county. Your contractor should handle permits and inspections.
Questions to Ask Your Glazier
Before you choose, ask a few key questions. Which frame depth fits our openings? Is a thermal break included? What glass do you recommend for our sun exposure? How will the system handle seismic movement? Finally, how long will materials take to arrive? Clear answers make the choice easier.
Budgeting for Utah Storefront Systems
Costs depend on size, frame type, glass, doors, and site conditions. Thermally broken frames and high-performance glass carry a higher price. Even so, lower utility bills and fewer frost problems usually balance it out. Automatic doors and custom finishes add more cost. So ask for a clear, itemized quote.
Common Mistakes to Avoid
- Choosing non-thermal frames for cold Utah winters
- Using dark tints that hide retail displays
- Ignoring seismic anchoring requirements
- Skipping vestibules in busy office entrances
- Forgetting snow and ice at thresholds
FAQ on Utah Storefront Systems
Are thermally broken frames worth it in Utah?
Usually, yes. They reduce condensation and drafts during cold winters.
What glass works best for Utah storefronts?
Insulated glass with a low-e coating suits most retail and office buildings.
Do Utah storefront systems need engineering?
Larger systems often do, especially where seismic and wind loads apply.
Plan Your Utah Storefront
The right system serves your building for decades. See our storefront installation services, or contact our Utah team today.