
Interior Office Glass Partition Installation | Salt Lake City Commercial Glazing
Interior glass partitions have become an essential feature in modern commercial offices. They create bright, collaborative environments while maintaining privacy, improving space utilization, and supporting flexible workplace design. BHG Storefront installs commercial interior glass partition systems throughout Salt Lake City for office buildings, medical facilities, financial institutions, educational campuses, hospitality properties, and corporate headquarters.
Every installation is planned around the building’s architecture, employee workflow, and long-term operational needs.
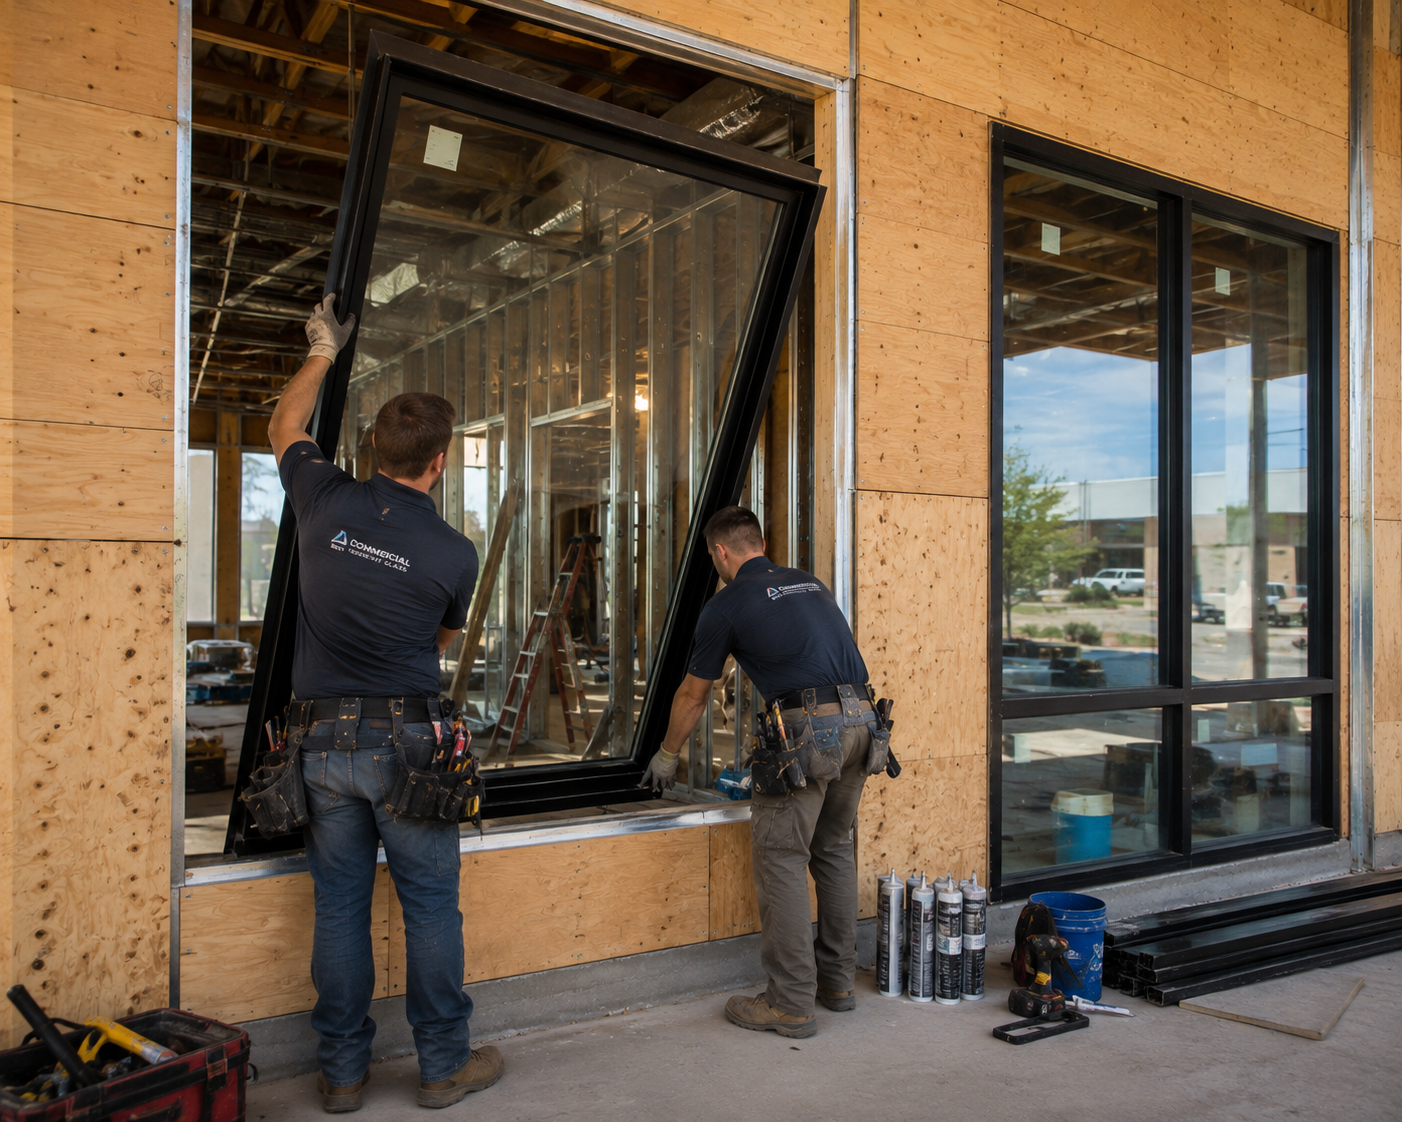
Modern Glass Offices Designed for Today’s Workplace
Businesses continue looking for ways to maximize natural light without sacrificing functional workspaces.
Interior glass systems are commonly used for:
- Executive offices
- Conference rooms
- Open office divisions
- Reception areas
- Meeting rooms
- Training centers
- Healthcare offices
- Professional service firms
- Coworking environments
- Corporate headquarters
✓ Increase daylight throughout the office
✓ Maintain an open, professional appearance
✓ Create flexible workspace layouts
Helping General Contractors Coordinate Interior Build-Outs
Commercial office construction requires careful coordination between multiple trades.
Glass partition installation is often scheduled alongside drywall, ceilings, flooring, electrical work, HVAC, millwork, and finish carpentry.
Successful coordination typically includes:
- Shop drawing review
- Opening verification
- Material scheduling
- Hardware coordination
- Finish sequencing
- Final installation planning
General contractors value dependable trade partners who communicate early, arrive prepared, and help maintain construction schedules.
Additional project priorities often include:
- Occupancy deadlines
- Inspection readiness
- Reduced punch-list items
- Clean installation practices
- Efficient trade coordination
Interior glazing frequently represents one of the final architectural features occupants notice before moving into a completed office.
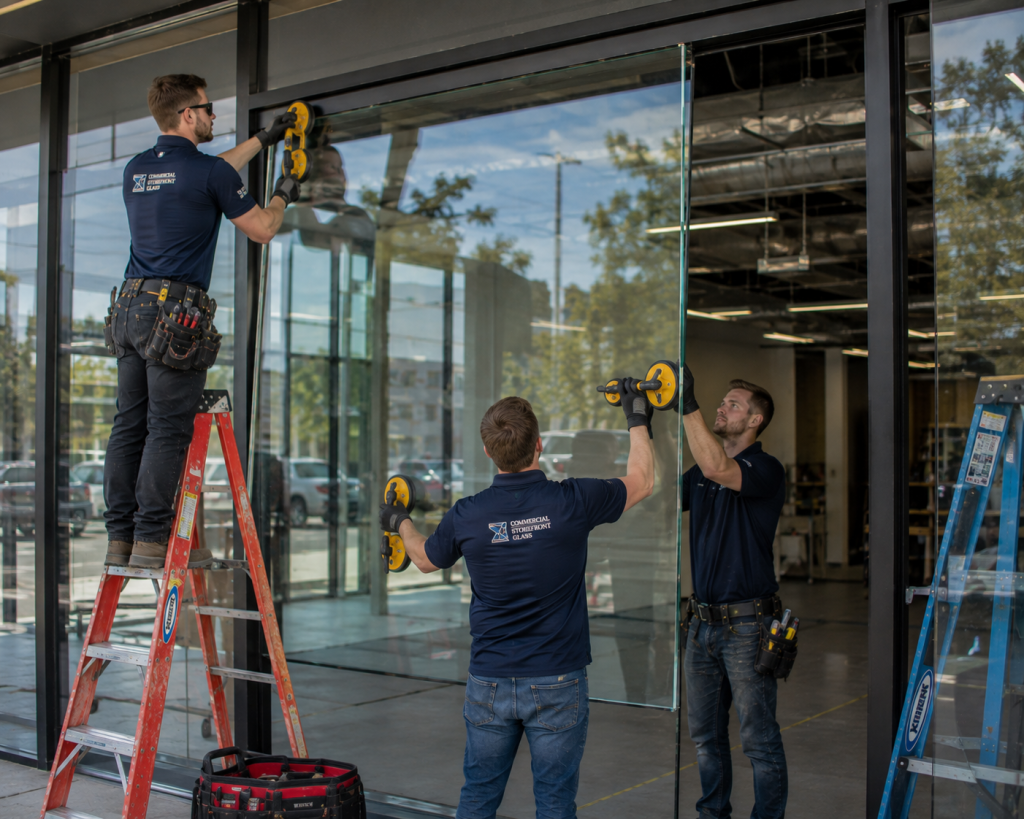
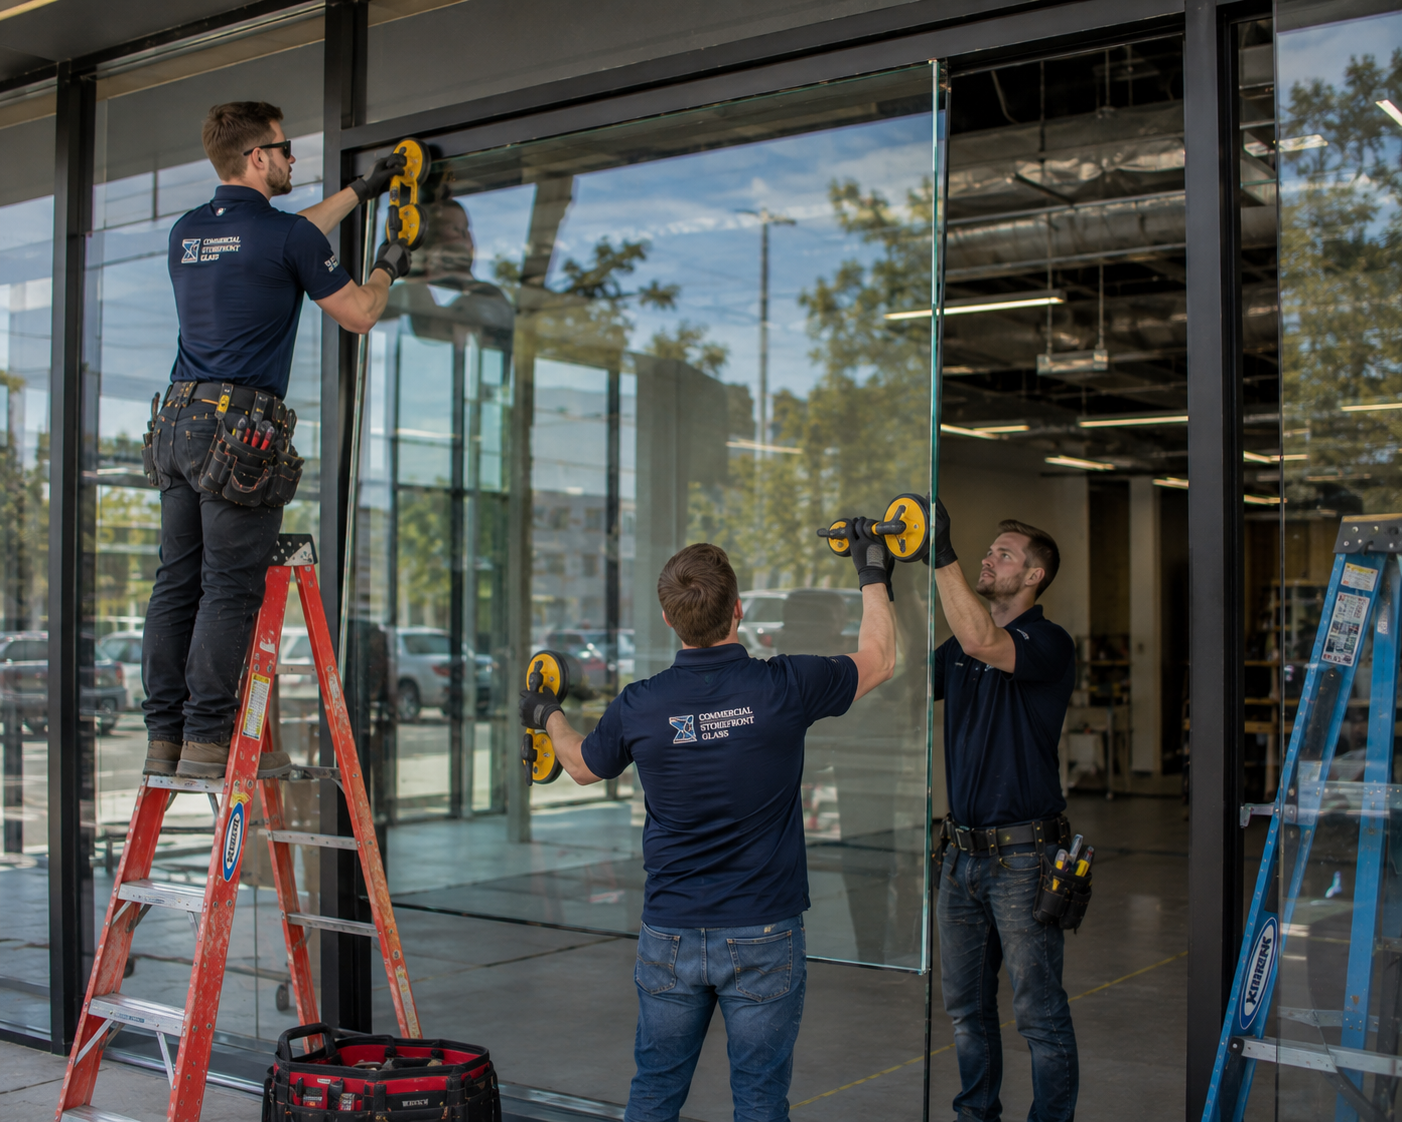
Supporting Facility Managers With Long-Term Performance
Facility managers oversee commercial buildings long after construction has been completed.
Glass partition systems should remain durable, easy to maintain, and capable of supporting evolving office requirements.
Common facility objectives include:
✓ Low maintenance finishes
✓ Durable hardware
✓ Easy cleaning
✓ Reliable door operation
✓ Long service life
Areas frequently evaluated include:
- Glass condition
- Door alignment
- Hardware performance
- Seal integrity
- Safety glazing compliance
- Future office modifications
Planning for long-term performance often reduces maintenance costs while extending the useful life of the office environment.
Helping Property Managers Improve Leasing Appeal
Office interiors often influence leasing decisions as much as exterior architecture.
Prospective tenants increasingly prefer workspaces that feel open, modern, and filled with natural light.
Interior glass partitions may contribute to:
- Stronger first impressions
- Premium office appearance
- Better natural lighting
- Improved tenant satisfaction
- Flexible leasing opportunities
- Higher perceived property value
Additional leasing advantages include:
- Faster tenant improvements
- Easier office reconfiguration
- Attractive executive suites
- Contemporary workplace aesthetics
Modern office environments often appeal to companies recruiting professional talent while creating welcoming spaces for clients and visitors.
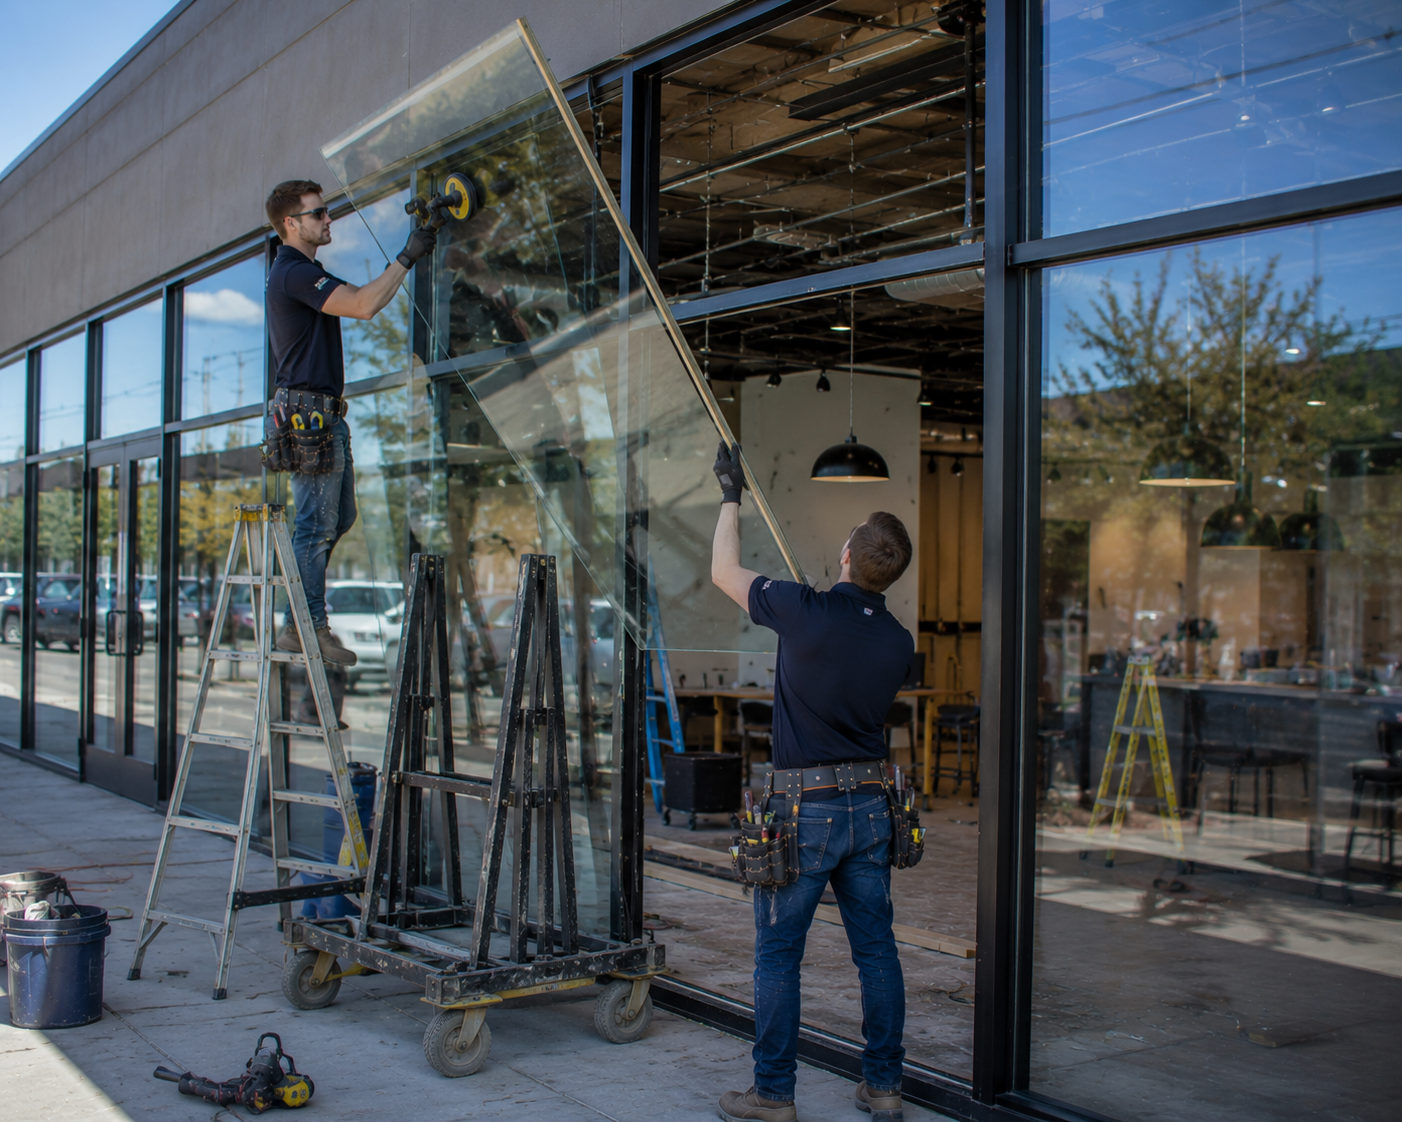
Commercial Glass Partition Options
Every workplace has different privacy and design requirements.
Popular interior glass systems include:
- Frameless glass partitions
- Framed office partitions
- Sliding glass office systems
- Conference room glass walls
- Full-height glass walls
- Half-height office partitions
- Frosted privacy glass
- Decorative architectural glass
- Tempered safety glass
- Laminated acoustic glass
Each solution is selected based on functionality, appearance, and long-term building performance.
Office Design That Supports Productivity
Commercial interiors should balance openness with focused work environments.
Interior glass systems can help create spaces that support:
✓ Team collaboration
✓ Private meetings
✓ Executive offices
✓ Client presentations
✓ Flexible workspace planning
Project planning frequently considers:
- Employee circulation
- Department organization
- Acoustic performance
- Natural light distribution
- Visitor experience
Thoughtful office layouts improve both operational efficiency and everyday workplace comfort.
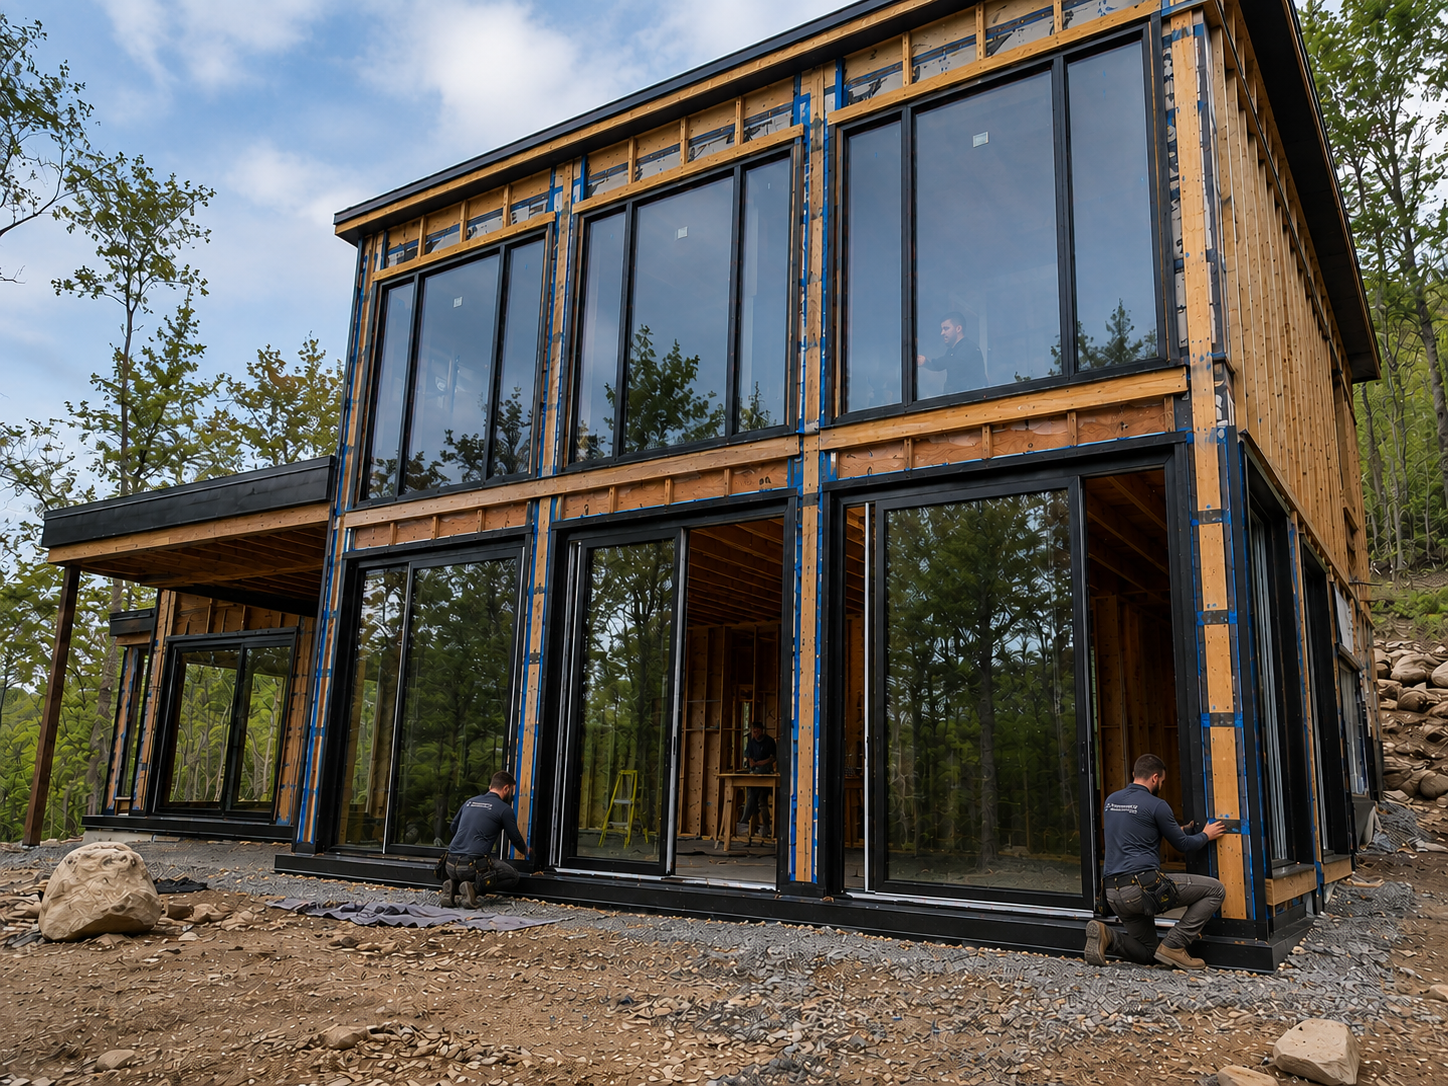
Integrating Glass Partitions With Building Systems
Interior office glass is only one component of a successful commercial build-out.
Installation planning often includes coordination with:
- HVAC systems
- Electrical distribution
- Ceiling grids
- Lighting layouts
- Fire protection systems
- Access control
- Flooring transitions
- Commercial door hardware
Coordinating these systems early helps minimize construction conflicts while improving the overall quality of the finished space.
Why Businesses Choose BHG Storefront
Commercial clients evaluate office improvements from different perspectives.
General Contractors
- Schedule coordination
- Reliable installation
- Trade communication
Facility Managers
- Long-term durability
- Lower maintenance
- Operational reliability
Property Managers
- Modern office environments
- Stronger leasing appeal
- Flexible tenant spaces
Business Owners & Corporate Clients
- Professional appearance
- Improved employee experience
- Functional workplace design
BHG Storefront delivers commercial interior glass partition installations that combine architectural design, precision craftsmanship, and long-term performance for office buildings throughout Salt Lake City.