
Dallas glass partitions are changing how offices look and work across Uptown, Downtown, Las Colinas, and the North Dallas tollway corridor. Instead of rows of closed drywall rooms, many companies now use glass walls to shape conference rooms, private offices, and team areas while keeping the space bright. But good results do not happen by accident. Layout, privacy, sound, doors, and building rules all need thought before anyone orders glass. This guide walks through the planning steps for conference rooms and interior layouts.
Whether you are moving into a new suite or refreshing your current one, these tips will help.
Why Companies Choose Glass Walls
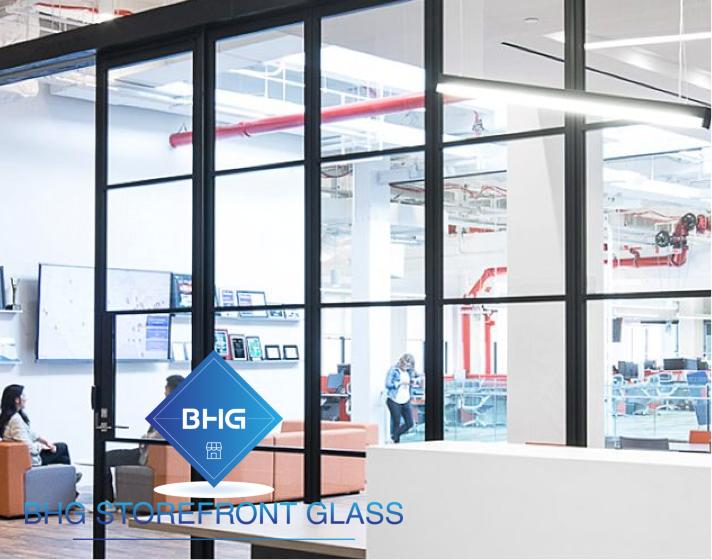
Glass walls let natural light travel deep into a floor plate. As a result, more employees enjoy daylight, even those far from windows. Glass also makes a suite feel larger and more open, which helps with recruiting and morale. In addition, glass rooms show at a glance whether a space is busy. For many Dallas firms, these benefits outweigh the slightly higher cost compared with drywall.
Start With How Your Team Works
Before drawing walls, think about how people actually use the office. How many meetings happen each day? How large are they? Do teams need quiet focus rooms or open collaboration areas? Do clients visit often? The answers shape the number, size, and location of glass rooms. A quick survey of staff can reveal needs that leaders might miss.
Dallas Glass Partitions for Conference Rooms
Meeting spaces anchor almost every glass layout. Large board rooms often sit near reception, where clients can reach them easily. Mid-size rooms and small huddle rooms spread across the floor so teams can grab them quickly. Glass fronts keep these rooms visible and bright. Meanwhile, solid or partially solid side walls between rooms help with sound and give space for screens and whiteboards.
Private Offices With Glass Fronts
Many leaders still want private offices. Glass fronts on these offices share daylight with the open floor and keep leaders connected to their teams. To add privacy, you can use frosted bands, patterned film, or blinds. In addition, a solid door with a glass side lite offers a middle ground between openness and privacy.
Sound Control With Dallas Glass Partitions
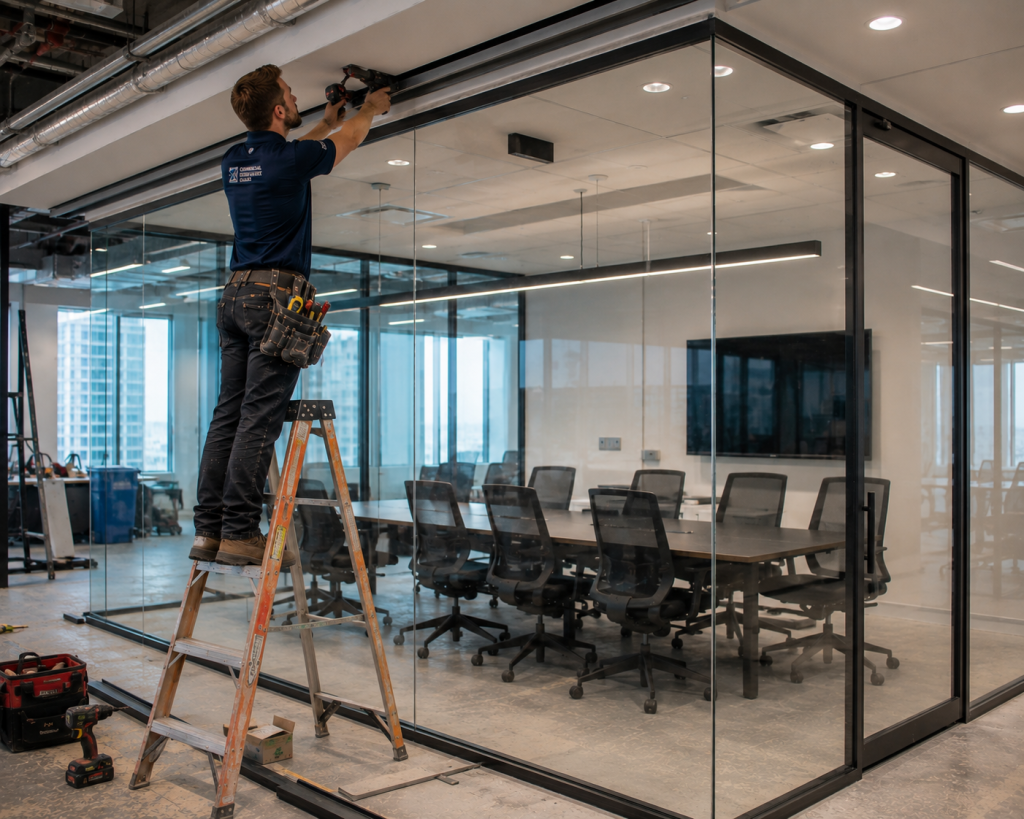
Glass reflects sound, and thin single panes let voices pass through. So for rooms that host private talks, choose laminated glass or a double-glazed partition. Close up every gap where the glass meets the floor, the ceiling, and the door frame. Also, add soft finishes inside the room, such as carpet, acoustic panels, or fabric chairs. Together, these steps keep conversations inside the room.
Dallas Glass Partitions and Privacy Choices
Privacy needs vary by room. A brainstorm room might stay fully clear, while an HR office needs more cover. Common privacy options include:
- Frosted or patterned film at eye level
- Full-height frosted glass on certain walls
- Blinds built between double-glazed panels
- Switchable glass that turns cloudy on demand
Mix and match these options to fit each room’s purpose.
Door Styles and Hardware
Glass rooms can use swing doors, sliding doors, or pivot doors. Frameless glass doors look sleek, while framed doors seal better and handle heavy use. Sliding doors save space in tight corridors. Whatever style you pick, choose hardware that closes quietly and meets accessibility rules for width, threshold, and opening force.
Framed vs. Frameless Systems
Frameless systems use thick glass with minimal metal, creating a very clean look. Framed systems use slim aluminum frames around each panel, which can improve sound control and make doors easier to hang. Some framed systems are demountable, meaning they can be taken down and moved later. Our frameless glass installation page explains common options.
Dallas Glass Partitions and Building Rules
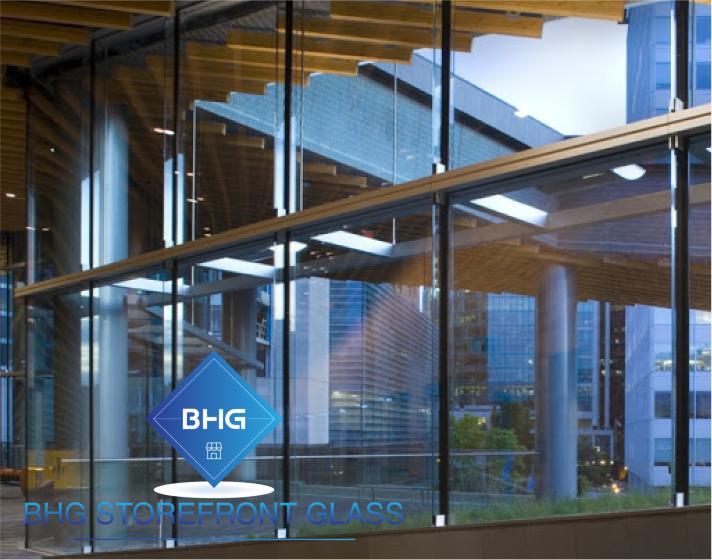
Many Dallas office towers have strict rules for tenant work. Landlords may require approved partition systems, set working hours, and review drawings before installation. In addition, glass that lines an exit path sometimes needs a fire rating. A short meeting with the property manager before design wraps up can save weeks of rework.
Permits and Codes
Most cities fold glass walls into the same permit as the rest of the office build-out. The drawings must show wall types, door locations, and any fire-rated assemblies. Safety glass is required in many spots, and large clear panels need visible markings. The City of Dallas handles building permits for most offices in the city.
Technology in Glass Rooms
Modern meeting rooms are full of tech: large screens, video bars, wireless presentation tools, and room booking panels. Since you cannot hang a heavy screen on glass, plan a solid wall or a freestanding stand for it. In addition, run power and data to the table before the glass goes in. Booking panels usually mount beside the door on a short solid section. Planning these details early avoids awkward fixes later.
Lighting and Glare
Glass walls reflect light. Fixtures placed right behind the glass can cause glare on screens and faces. So plan lighting with the partitions in mind. Indirect light, dimmers, and careful fixture placement keep rooms comfortable for long meetings and video calls.
Coordinating With Other Trades
Glass walls must work with ceilings, lighting, HVAC, and electrical. For example, ceiling grids need to line up with wall tracks, and outlets may need to move. Light switches and thermostats need solid wall space, since you cannot mount them on glass. So the glazier should join coordination meetings early in design.
Lead Times for Dallas Glass Partitions
Glass partition systems often take several weeks to fabricate after drawings are approved. Switchable glass and custom films can take longer. On site, many suites take one to two weeks to install. Crews normally set the glass once drywall and paint are finished, so the panels stay free of scratches and splatter.
Cleaning and Care
Glass walls look best when they are clean. Fingerprints and smudges show up quickly, especially near doors. So add glass cleaning to the janitorial plan. In addition, check door hardware and seals once a year. Simple care keeps the office looking sharp for years.
Budgeting Dallas Glass Partitions
Costs depend on the number of walls, their height, the system type, door count, and privacy features. Double glazing and switchable glass add cost. Even so, demountable systems can save money over a long lease by allowing changes without demolition. A detailed quote helps you compare options. Our commercial glass services page covers what we offer.
Planning Checklist
- Survey how your team meets and works
- Map conference rooms, offices, and huddle spaces
- Pick privacy options room by room
- Plan sound control for private rooms
- Choose door styles and hardware
- Check landlord rules and any fire-rated walls
- Coordinate ceilings, lighting, and power
Dallas Glass Partitions FAQ
Are glass walls more expensive than drywall?
Usually, yes, but they add daylight and flexibility that many firms value.
Can glass rooms be soundproof?
Not completely. Still, thicker laminated panels or a two-layer wall with tight seals stop most normal speech.
Can we move the walls later?
With demountable systems, often yes, which helps growing companies.
Design a Brighter Office
Thoughtful Dallas glass partitions create an office that is open, bright, and still private where it matters. Have a floor plan ready? Send it to our team for a layout review, or browse our glass services first.