
Salt Lake City glass work is a key part of almost every commercial tenant build-out, from downtown offices near City Creek to shops in Sugar House and clinics along the I-15 corridor. New tenants want bright spaces with welcoming storefronts, glass-walled meeting rooms, and doors that work well in every season. Yet glass often has the longest lead time of any finish. If the team plans it late, the whole move-in date can slip. Below is a practical look at how to plan commercial glass during a tenant build-out in Utah’s capital.
This checklist helps tenants, landlords, and builders keep the glass on track from design to final walk-through.

Why Glass Planning Matters in a Build-Out
Glass sets the tone for a space. A clear storefront invites customers in. Glass office walls carry daylight far into the floor plate. Meanwhile, frosted panels add privacy without making rooms feel closed in. However, a factory cuts each pane to an exact size. After the order goes in, changes turn slow and costly. So make glass decisions early and carefully.
Salt Lake City Glass for Storefronts
Retail and restaurant tenants often update the storefront during a build-out. New glass, frames, and doors can transform how a space looks from the street. In addition, Salt Lake City’s cold winters and hot, dry summers call for dual-pane, low-E units. These keep heat in during January and blocks the sun in July. A thermally broken frame helps too, since it reduces frost on the inside of the metal.
Office Glass Partitions
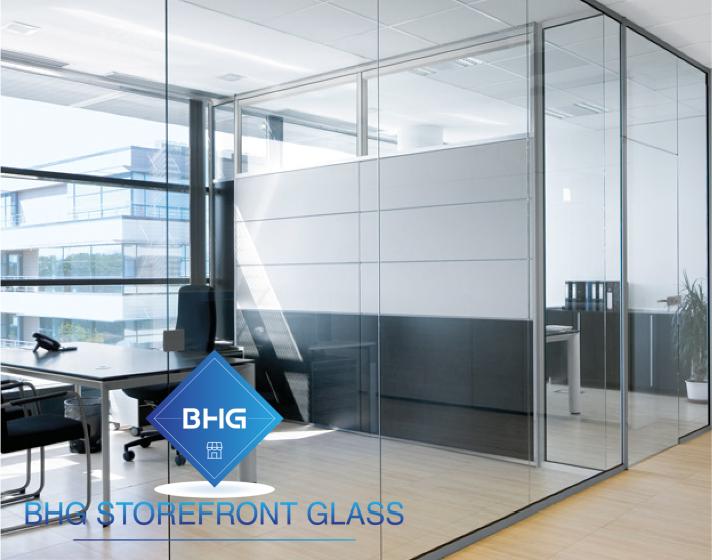
Many office tenants use glass walls for private offices and meeting rooms. Framed systems are affordable and seal well. Frameless systems look sleek and open. In addition, demountable systems can move with the company as it grows. For privacy, consider frosted film or double-glazed walls that block more sound. Our page on frameless glass installation shows common options.
Salt Lake City Glass and Building Rules
Many downtown towers and suburban office parks have rules for tenant work. These may cover glass types, frame colors, work hours, and approved contractors. So ask the property manager for the building’s tenant handbook early. In addition, landlords often review shop drawings before anyone orders glass. Following these rules avoids delays and rework.
Starting With Good Drawings
The architect shows glass locations, sizes, and types on the plans. Then the glazier prepares shop drawings with exact dimensions, frame details, and hardware. These drawings go to the architect, general contractor, and landlord for review. Clear drawings catch conflicts early, such as a light fixture in the way of a glass wall. As a result, fewer surprises show up on site.
Lead Times in Utah
Standard tempered glass and aluminum frames often ship within a few weeks. Custom colors, laminated glass, and frameless hardware take longer. Busy construction seasons stretch lead times too. So ask your glazier for current timelines before setting a move-in date. Then build the schedule around the slowest item.
Salt Lake City Glass Install Timing
Storefront glass usually goes in after rough framing so the crew can lock up the space. Interior glass walls go in near the end, after ceilings, paint, and flooring. That way, they stay clean and safe from damage. In addition, take final measurements for interior glass once the walls and ceilings are in place. An early measure often leads to costly remakes.
Coordinating With Other Trades
Glass touches many other parts of a build-out. For example, glass walls need solid blocking in the ceiling for their head tracks. Electricians should mount switches and outlets on drywall, not glass. HVAC crews must make sure each glass room gets fresh air. So invite the glazier to coordination meetings from the start. A little teamwork prevents a lot of rework.
Winter Work in Salt Lake City
Snow and cold can slow exterior glass work. Sealants need certain temperatures to cure well, and wind makes it hard to move large panels. So crews may use heaters, tents, or special cold-weather sealants. In addition, plan temporary enclosures if the storefront comes out in winter. The National Weather Service in Salt Lake City posts forecasts that help crews plan install days.
Altitude and Insulated Glass
Salt Lake City sits about 4,200 feet above sea level. Insulated glass made at lower elevations can bulge or strain its seals at altitude. So glass makers often add capillary tubes or adjust the units for high-elevation sites. Ask your glazier to confirm the glass suits the elevation. This small detail helps the seals last.
Safety and Code Needs
Glass in doors and near the floor must be safety glass. Large clear panels need markings so people do not walk into them. In addition, some interior glass sits in fire-rated walls and must use rated glass and frames. Your design team will confirm these needs during plan review. Meeting them the first time avoids failed inspections.
Salt Lake City Glass Permits
Most tenant build-outs in Salt Lake City need a building permit. The plan set lists glass types, door hardware, exits, and energy data. The city’s building services team reviews the plans and inspects the work. You can find details on the Salt Lake City website. Early submittals help keep the schedule on track.
Budgeting for Glass
Glass costs depend on the amount, type, frame system, and hardware. Frameless walls and laminated glass cost more than framed tempered glass. In addition, custom finishes and automatic doors add to the total. To stretch the budget, save the glass for high-impact spots like the entrance and main hallways.
Salt Lake City Glass for Medical and Retail Tenants
A clinic may want frosted glass around exam rooms and clear glass at check-in. Retail tenants want big, bright storefronts and secure doors. Restaurants may want folding glass walls to open onto patios in summer. So shape the glass plan around how people will use each room. A good glazier will suggest options that fit both the use and the budget.
Salt Lake City Glass in Older Downtown Buildings
Some build-outs happen in older brick buildings near Main Street or in the Granary District. These spaces have charm, but their openings are rarely square. In addition, old steel lintels or wood frames may need repair before new glass goes in. So the glazier should survey these spaces early. A careful survey prevents surprises when the crew opens up the wall.
Picking a Glazing Partner
Choose a glazier with commercial tenant build-out experience in the Salt Lake Valley. Ask for references and photos of recent work. In addition, ask how they handle shop drawings, lead times, and winter installs. Our Utah commercial glass team works on build-outs across the Wasatch Front.
Salt Lake City Glass Planning Checklist
- Get the building’s tenant rules early
- Show all glass on the design drawings
- Review shop drawings with every trade
- Confirm lead times before setting move-in
- Install storefronts early and interior glass late
- Plan for winter weather and sealant needs
- Confirm safety glass and fire ratings
- Submit permits as early as possible
Bring Light Into Your New Space
Smart glass planning helps a Salt Lake City build-out finish on time and look great on opening day. With early decisions, clear drawings, and good coordination, your new space will be bright, open, and ready for business. Reach out to our team to plan the glass for your next project.