
Curtain wall vs storefront ranks among the earliest decisions on a Dallas building project, and window wall adds a third option to weigh. Each system holds glass in an aluminum frame, yet they differ in how tall they can go, how they attach to the building, how they handle wind and water, and what they cost. Picking the wrong one can lead to delays, redesigns, or a building that performs poorly in the Texas heat. This guide compares the three systems in plain terms so owners, architects, and builders can choose with confidence.
Below, you will learn what each system is, where it shines, and how to pick.
Storefront Systems in Brief
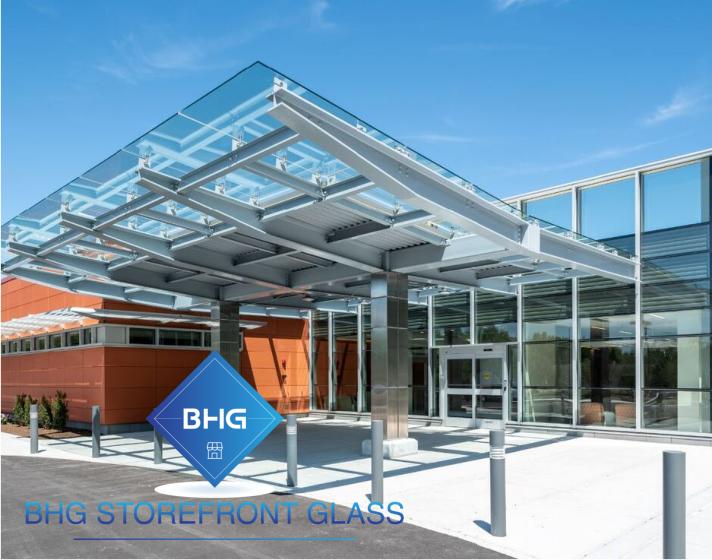
Storefront is the most common glass system on low-rise buildings. Typically, it spans from the floor up to a header, often one story high, using aluminum framing with glass set inside. You see it at shop fronts, office entrances, and ground-floor lobbies. It is cost-effective, quick to install, and easy to match with doors. However, it has limits on height and wind load.
Window Wall Systems in Brief
Window wall fills the space from one concrete floor to the next. Every level receives its own row of framed units, which bear on the lower slab and tie into the upper one with a sliding head. As a result, window wall works well on mid-rise and some high-rise residential or office towers. It is often less costly than curtain wall and easier to install floor by floor. Still, the exposed slab edges need their own trim or panels.
Curtain Wall Systems in Brief
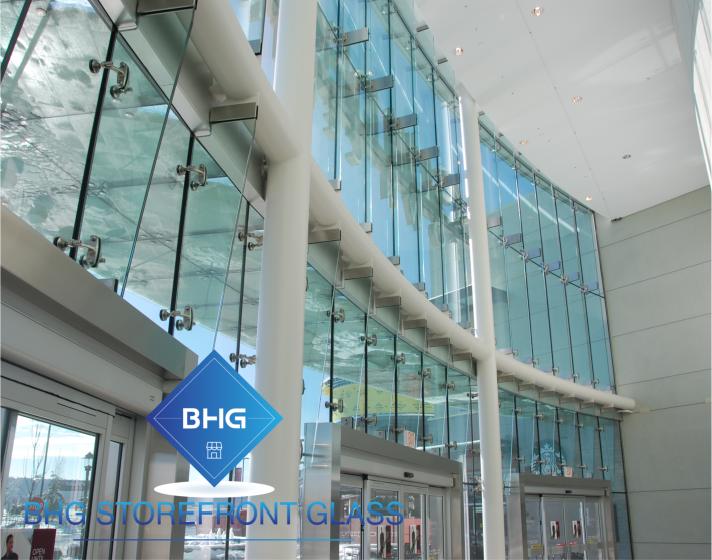
Curtain wall is a skin that sits in front of the building’s frame, running past several floors without bearing on any single slab. It carries its own weight and wind loads back to the structure through anchors. Curtain wall can go very tall and creates a smooth, continuous glass skin. It is the go-to choice for many office towers. However, it is usually the most expensive of the three.
Curtain Wall vs Storefront: Height and Scale
Height is often the deciding factor. Storefront typically suits openings up to about one story, sometimes a bit more with reinforcement. Curtain wall can run the full height of a tower. Window wall sits in between, since it repeats floor by floor. So for a single-story retail center, storefront is usually the clear choice. For a multi-story glass office, curtain wall or window wall makes more sense.
Curtain Wall vs Storefront in North Texas Wind
Dallas sees strong winds during spring storms, and taller buildings face higher wind pressure. Storefront framing has lower wind resistance, which limits how big the openings can be. Curtain wall, by contrast, handles high wind loads, and engineers can size it for very tall towers. Window wall falls in between. Your engineer will check wind loads for your site and height before choosing a system.
Curtain Wall vs Storefront for Water Control
Each system handles water differently. Storefront often relies on sealant and simple drainage at the sill. Curtain wall uses more complex designs, such as pressure-equalized systems that drain water through internal paths. Window wall uses a sill receptor at each floor. In a city with heavy spring rain, good water control is critical. So look at how each system has been tested for water resistance.
Energy Performance in the Texas Heat
Dallas summers are long and hot. All three systems can use low-E insulated glass and thermally broken frames to control heat. However, curtain wall and window wall often offer better thermal options because they are built for larger glass areas. The Whole Building Design Guide has helpful background on glazing performance.

Curtain Wall vs Storefront Cost Comparison
Storefront is usually the least expensive per square foot. Window wall costs more but saves money on taller buildings because it installs from inside, floor by floor. Curtain wall is typically the most costly, both in materials and in installation, since it often needs cranes or lifts. Even so, it can be worth it for the look and performance of a tall glass building.
Curtain Wall vs Storefront Installation Schedules
Storefront can often be installed in days once materials arrive. Window wall installs floor by floor from inside, which can speed work on tall buildings. Curtain wall needs careful coordination, exterior access, and longer lead times for engineering and fabrication. As a result, curtain wall projects usually start planning months ahead.
Curtain Wall vs Storefront: Look and Design
Design also matters. Curtain wall creates a continuous glass skin with slim lines across many floors. Window wall shows the slab edges, often covered with panels, which creates a banded look. Storefront gives a clean, simple look at street level. Architects often combine them, for example, storefront at the ground floor and curtain wall above.
Mixing Systems on One Building
Many Dallas buildings use more than one system. A retail podium may use storefront, while the office tower above uses curtain wall. In these cases, the transitions between systems need careful detailing to keep water out. So bring your glazing contractor into design early.
Maintenance and Repairs Over Time
Every glass system needs care. Storefront is easy to repair because crews can reach it from the ground. Curtain wall and window wall on upper floors need lifts, swing stages, or interior access for repairs. So think about long-term upkeep when choosing. In addition, sealant joints on all three systems need inspection every few years, since Dallas heat breaks them down over time.
Talking to Your Glazier Early
The best time to choose a system is during early design, not after drawings are done. A glazing contractor can share real costs, lead times, and lessons from past jobs. That input helps the architect pick a system that fits the budget and the schedule from the start.
Permits and Codes in Dallas
All three systems must meet building and energy codes. Larger projects need engineered shop drawings and wind load calculations. The City of Dallas Development Services handles building permits.
Budget Ranges in Plain Terms
Exact prices change with size, glass, and finish. Still, the order is fairly steady. Storefront tends to cost the least per square foot. Window wall usually lands in the middle. Curtain wall often costs the most, mainly due to engineering and access. Ask your glazier for rough numbers early, so the design stays inside the budget.
In addition, ask how each system will be repaired if a pane breaks years from now, since access affects long-term cost.
How to Choose
- Single-story retail or office: storefront
- Mid-rise residential or office with exposed slabs: window wall
- Tall office tower with a seamless glass look: curtain wall
- Mixed-use building: a combination of systems
Curtain Wall vs Storefront FAQ
Can storefront be used on a two-story building?
Sometimes, with reinforcement, but taller openings often need a different system.
Is window wall cheaper than curtain wall?
Usually, especially on taller residential buildings.
Which system lasts longest?
All three can last decades with good design and maintenance.
Pick the Right System for Your Project
Understanding curtain wall vs storefront vs window wall helps you choose a system that fits your building, budget, and schedule. For help with your Dallas project, see our commercial glass services or contact our team.